SIGN UP Login/Register
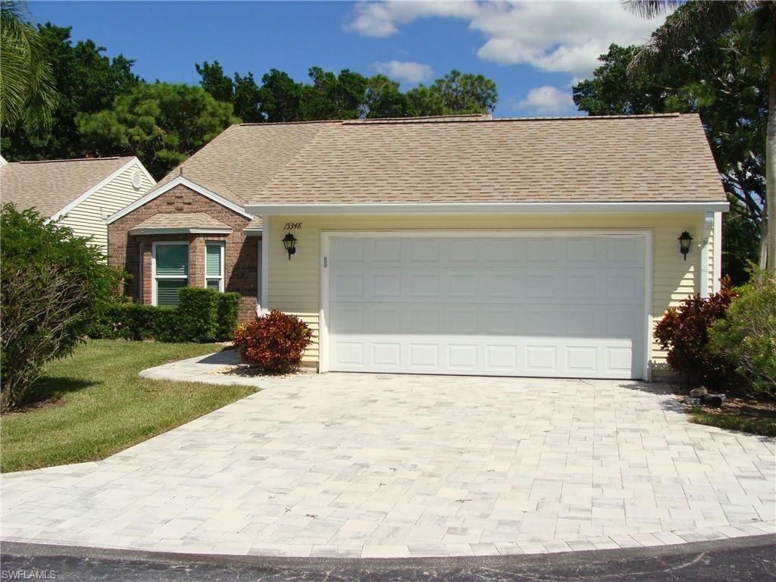
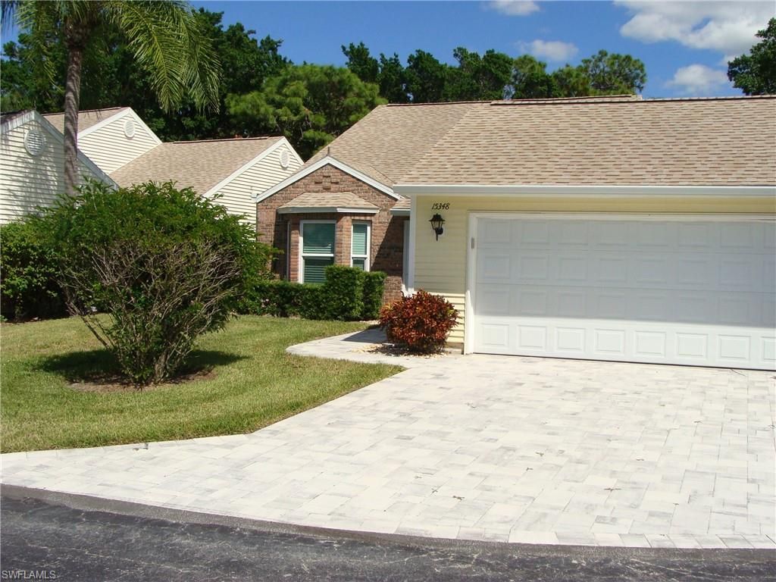
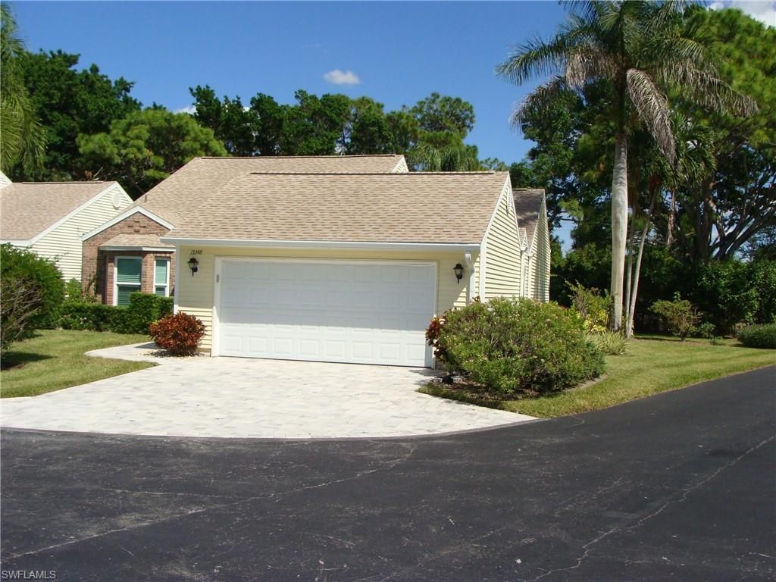
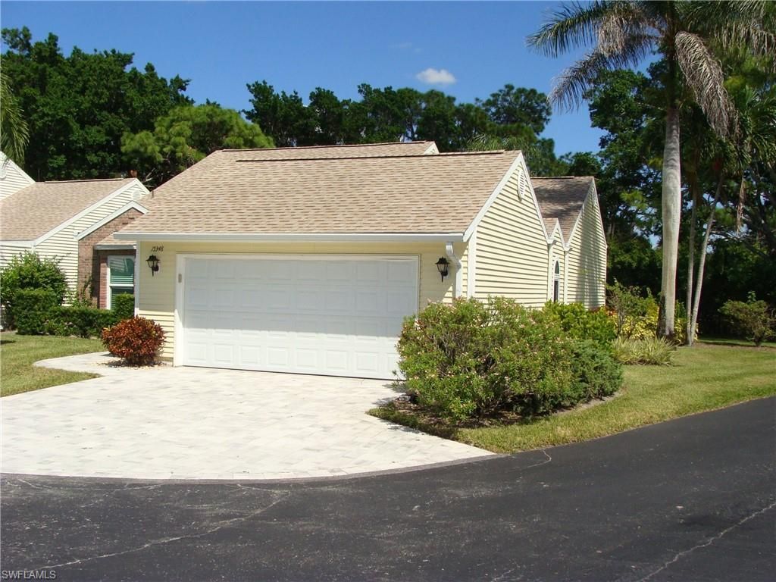
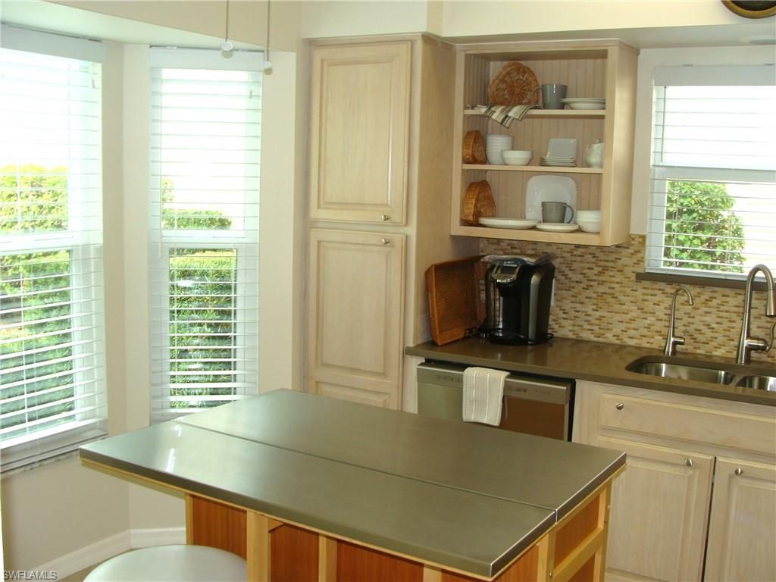
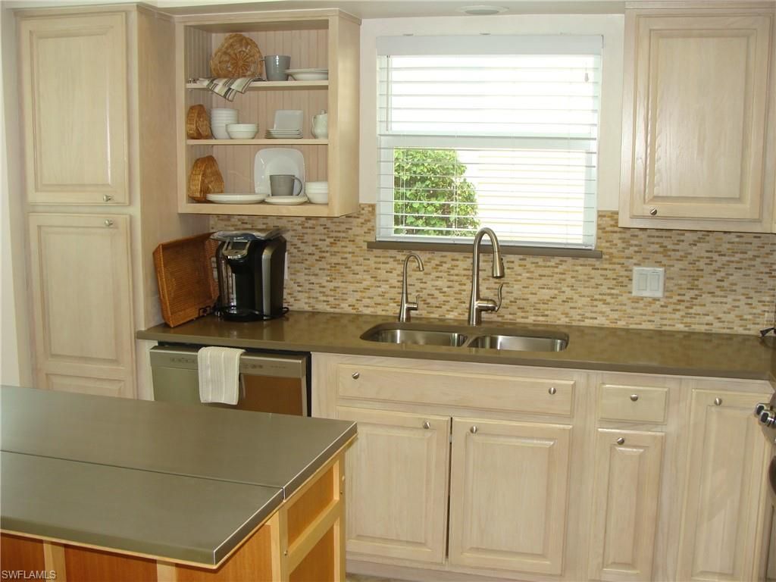
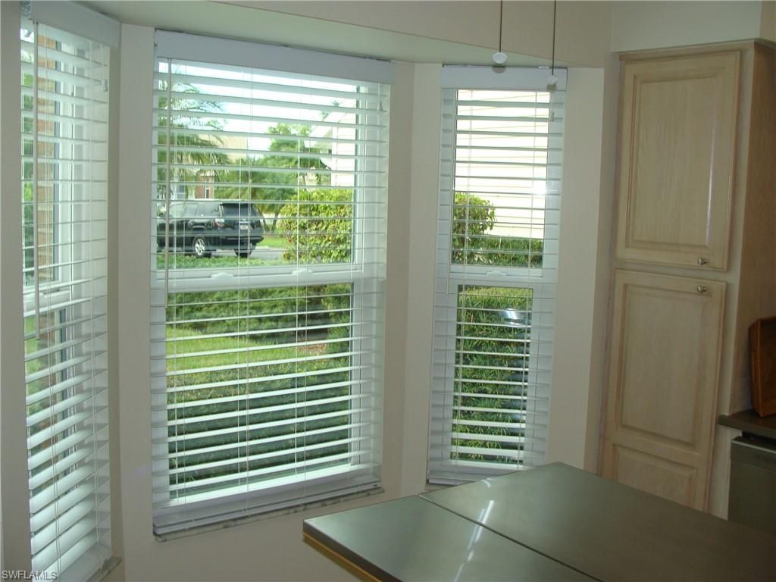
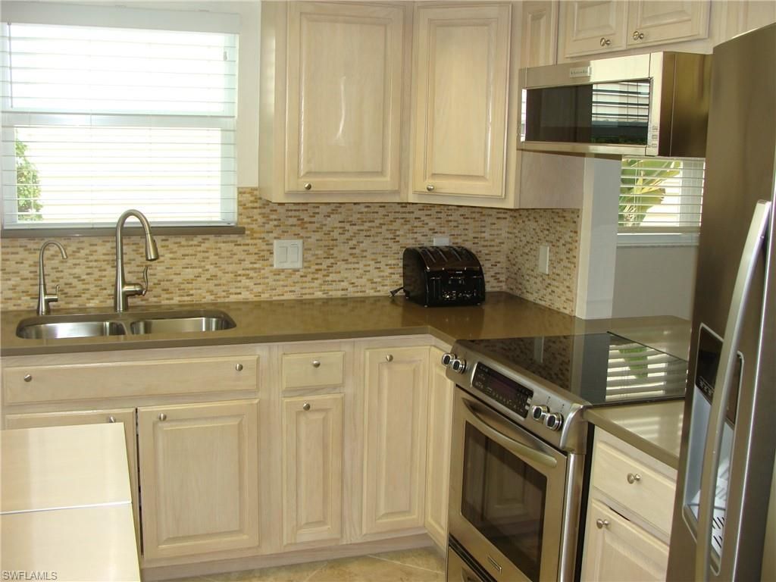
15348 Wimborne Ln, Unit 3, Naples, FL 34110 Photo

39 Total Photos [Click to View All]

15348 Wimborne Ln, 3 Naples, FL 34110
$449,000
  • Beds
    2
  • Baths
    2 full
  • Total Square Feet
    1,657

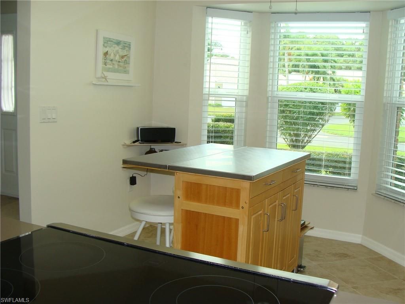
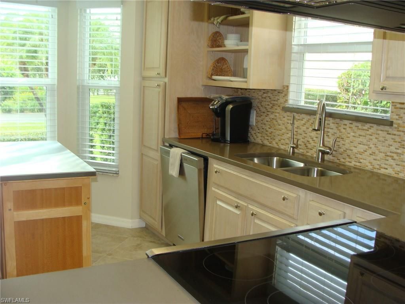
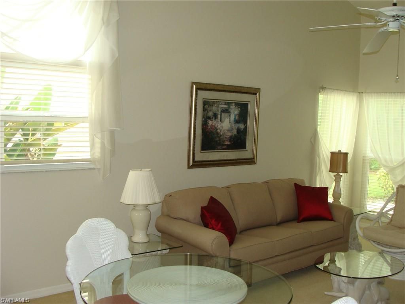
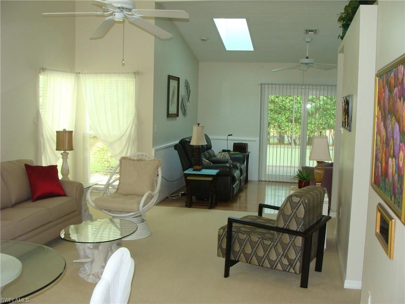
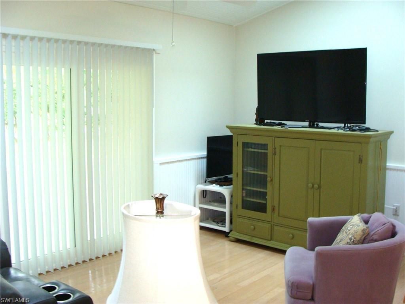
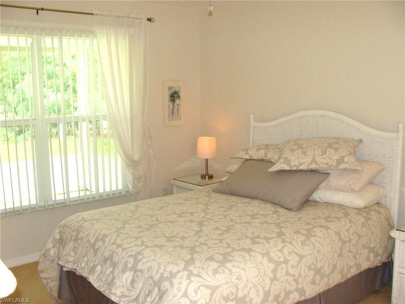
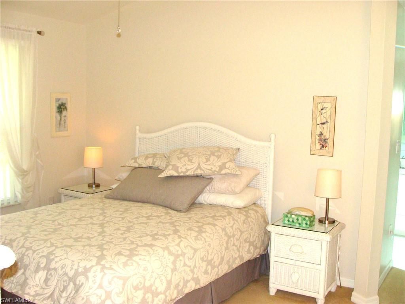
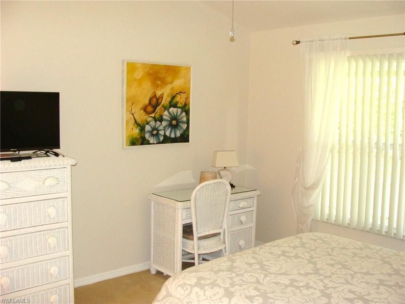
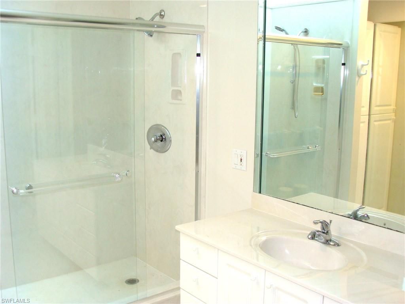
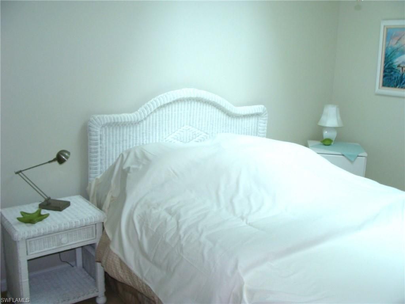
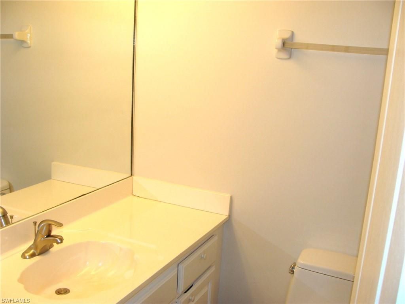
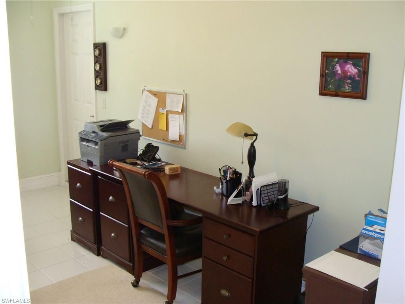
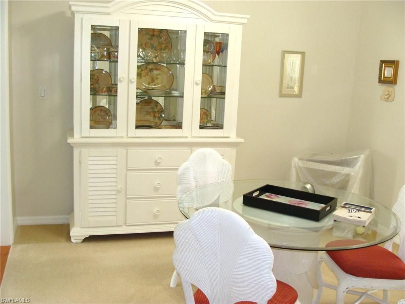
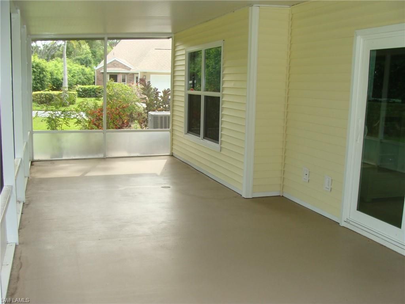
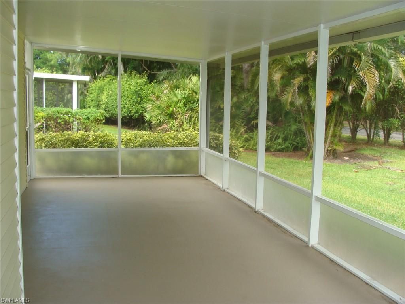
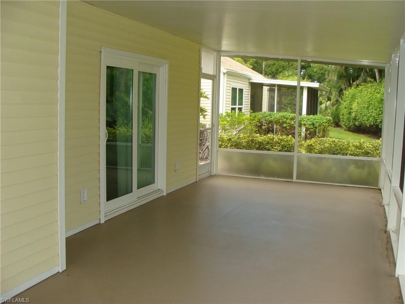
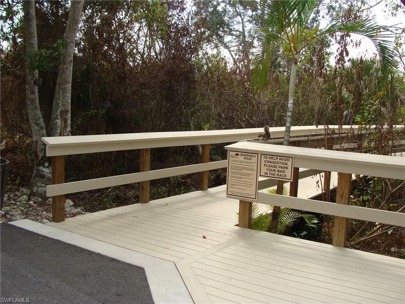
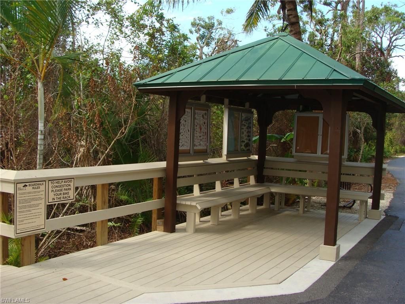
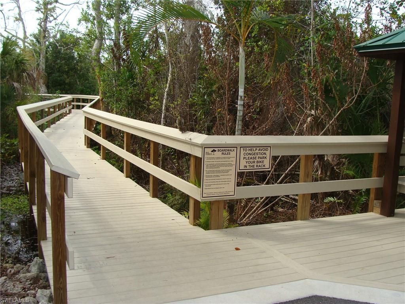
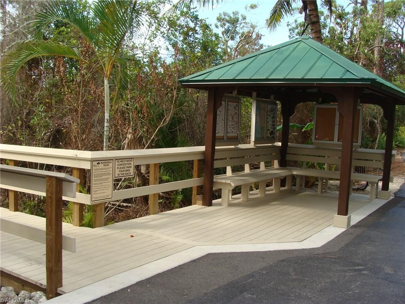
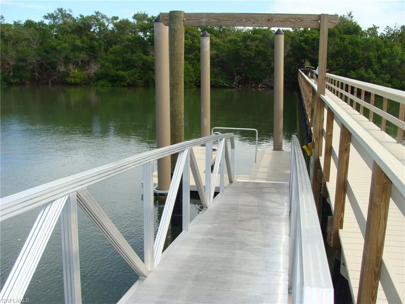
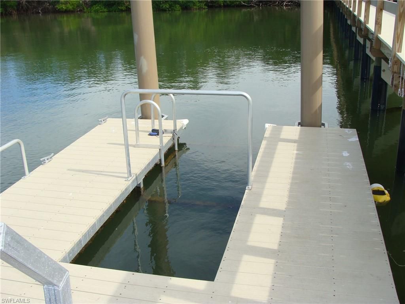
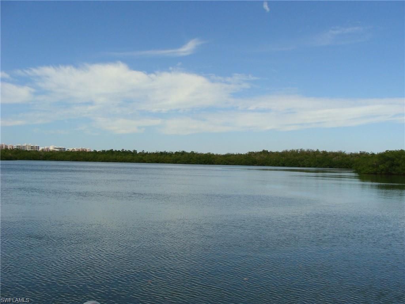
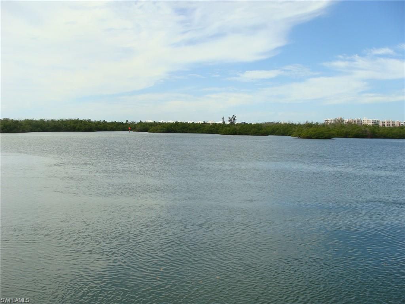
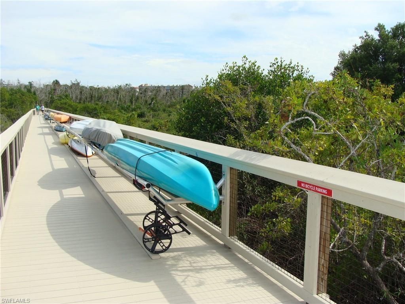
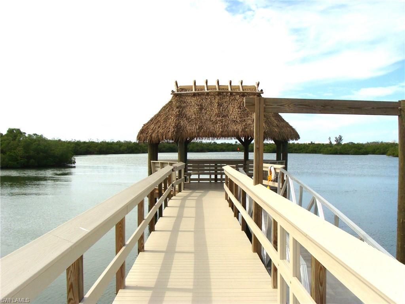
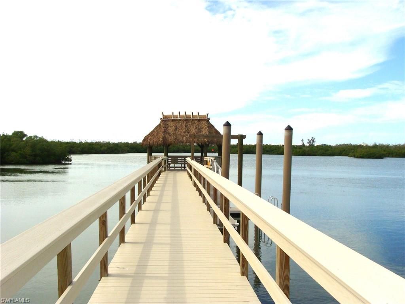
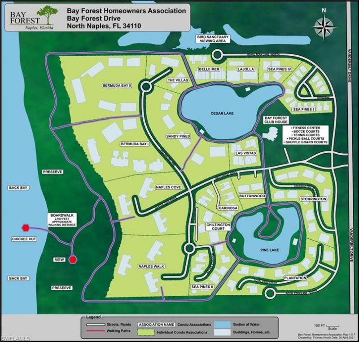
Wonderful Sea Pines at Bay Forest 2 1/2 Bedroom/ 2 Bath Turn Key Fully Furnished Single Family Home. Exceptional floor plan with screened, covered lanai and 2 full bedrooms and a den and 2 full baths. 150 Acre community on the mangrove lined bay with large new community pier and amenities like large community resort pool, Bocci Ball, Har-Tru tennis courts, pickle ball, lakes, community room, gated, waterfront and so much more. Only 15 homes in Bay Forest. Home has a new roof 2020, AC 2021, Water...

View More

Property Summary

MLS Number: 225074813
Status: Active
Days on Market: 284
Subdivision: SEA PINES
County: Collier
Bedrooms: 2
Total Square Feet: 1,657
Price Per Sq. Ft.: $271
Style: Ranch, Traditional, Single Family
New Constuction: No
Waterfront: No
Property Type: Residential - Condominium
Cooling: Ceiling Fan(s), Central Electric
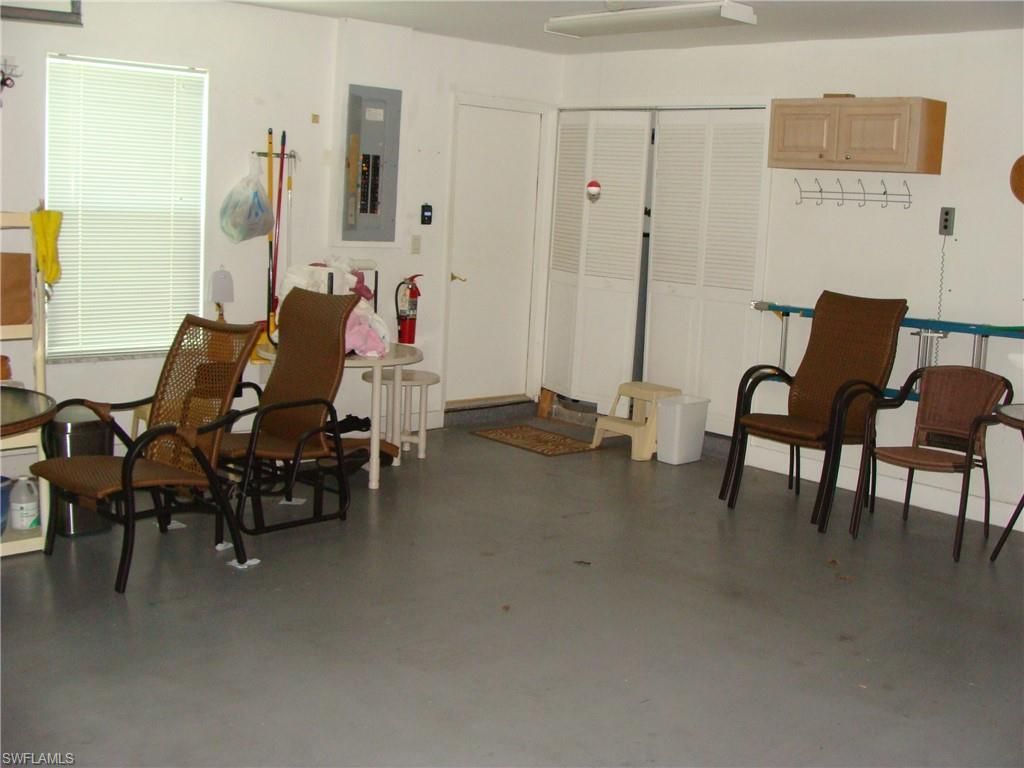
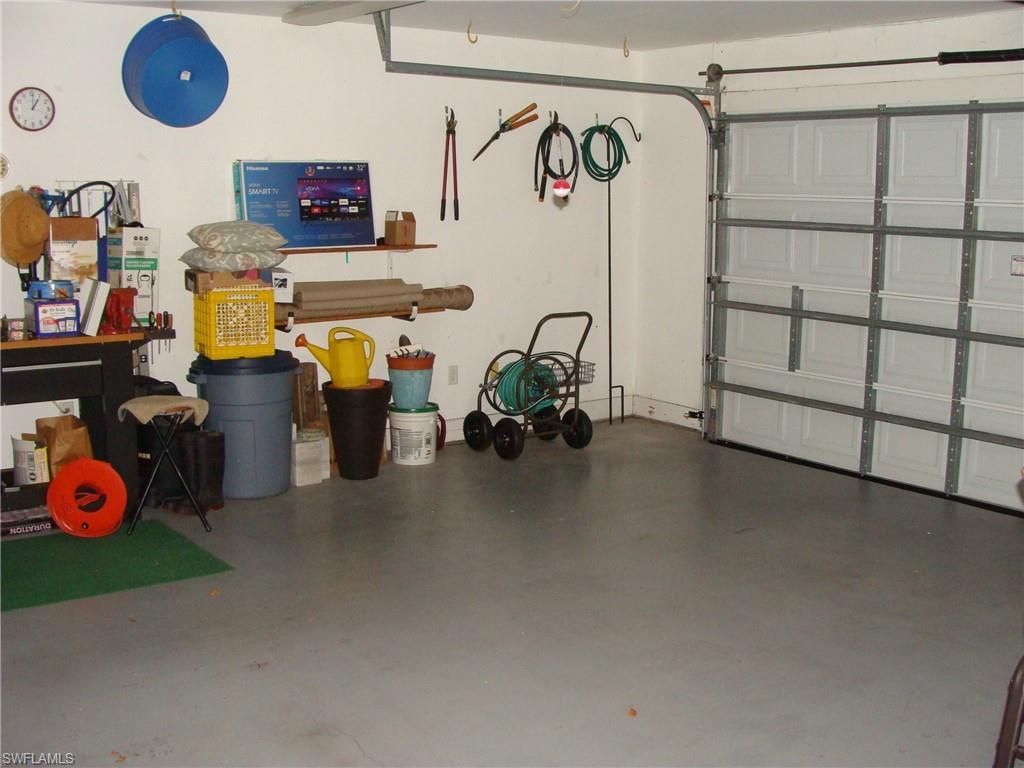
Garage: 2 car attached
Heating: Central Electric
Road Surface: Paved
Roof Type: Shingle
Stories: 1.0
Taxes: $2,428
Year Built: 1990
Hoa Fee: $12204

Property Details

Bedroom/Den: 2 - Den
Bedroom: 2+Den
Condo fee: $3051/Quarterly
Construction: Wood Frame, Vinyl Siding
Days on Site: 284
Den: Yes
Dining: Eat-in Kitchen, Formal
Exterior: Wood Frame, Vinyl Siding
Outdoor Features: Screened Lanai/Porch
Flooring: Carpet, Tile, Vinyl
Furnished: Turnkey
GEO Area: BAY FOREST
Home Style: Ranch, Traditional, Single Family
Interior: Built-In Cabinets, Cathedral Ceiling(s), Closet Cabinets, French Doors, Laundry Tub, Window Coverings
Irrigation: Central
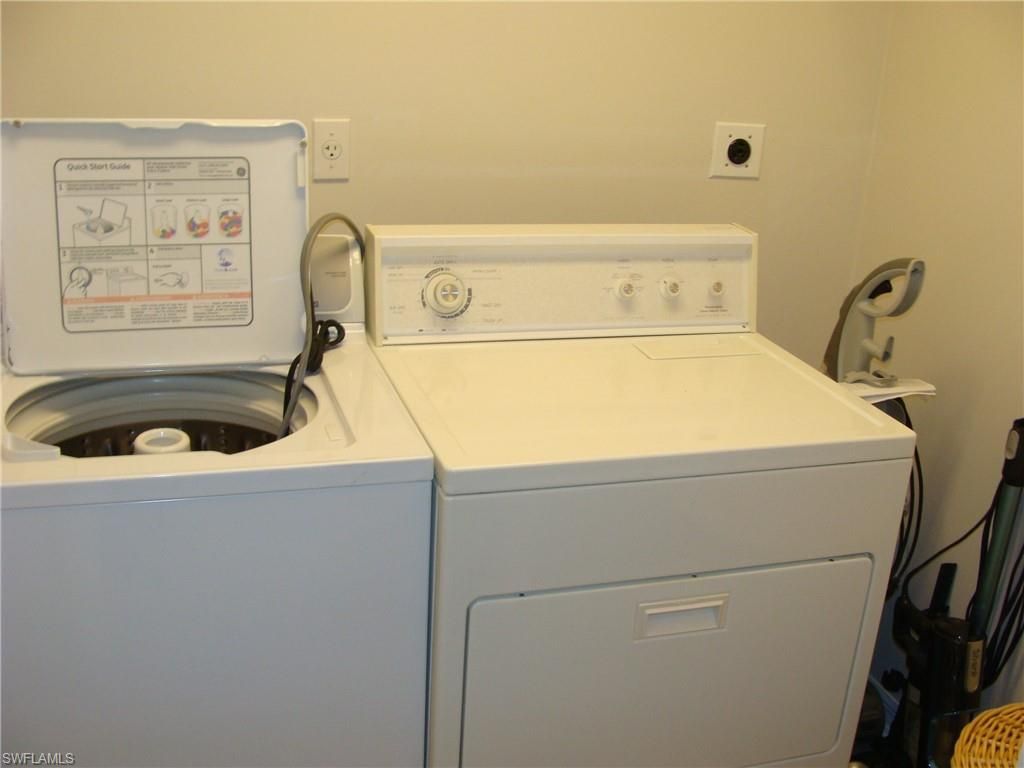
Laundry: Laundry in Residence, Laundry Tub
Lot: Corner Lot, Zero Lot Line
Management: Professional
Minimum Lease Days: 30
Parcel #: 72705000061
Parking: Driveway Paved, Paved, Attached
Pet Limit Max #: 1
Pets: Limits
Pool: Community
Spa: Community
SQFT Total: 1937
Transfer Fee: 0
Units: 1
Units in Building: Square Feet
View: Landscaped Area
Water: Central
Water: Central
Windows: Window Coverings
Construction: Wood Frame,Vinyl Siding

Neighborhood Information

Neighborhood Map

Neighborhood Hero

Neighborhood Highlights

Neighborhood Characteristics

Neighborhood Market Trend

Neighborhood Schools

Courtesy of

Agency Name: Downing Frye Realty Inc.
Agent Name: James Kux
Agency Phone: 239-261-2244

agent picture

Presented by

Agent Name: Lynn Telling
Agent Phone: 561.366.1121
Agency Title: Illustrated Properties
Request Info

IDX logo

Lynn Telling
ipre.com
Agent Cell:
561.310.2247
Office Phone:
561.366.1121

Mortgage Calculator

%
years/fixed
yearly
yearly (est.)

Estimated Payment

$ 2,537.94 Principal & Interest $2,204.65 Property Tax $202.33 Homeowner's Insurance $130.96
Mortgage Logo

Login to My Illustrated Account

Pixel