SIGN UP Login/Register
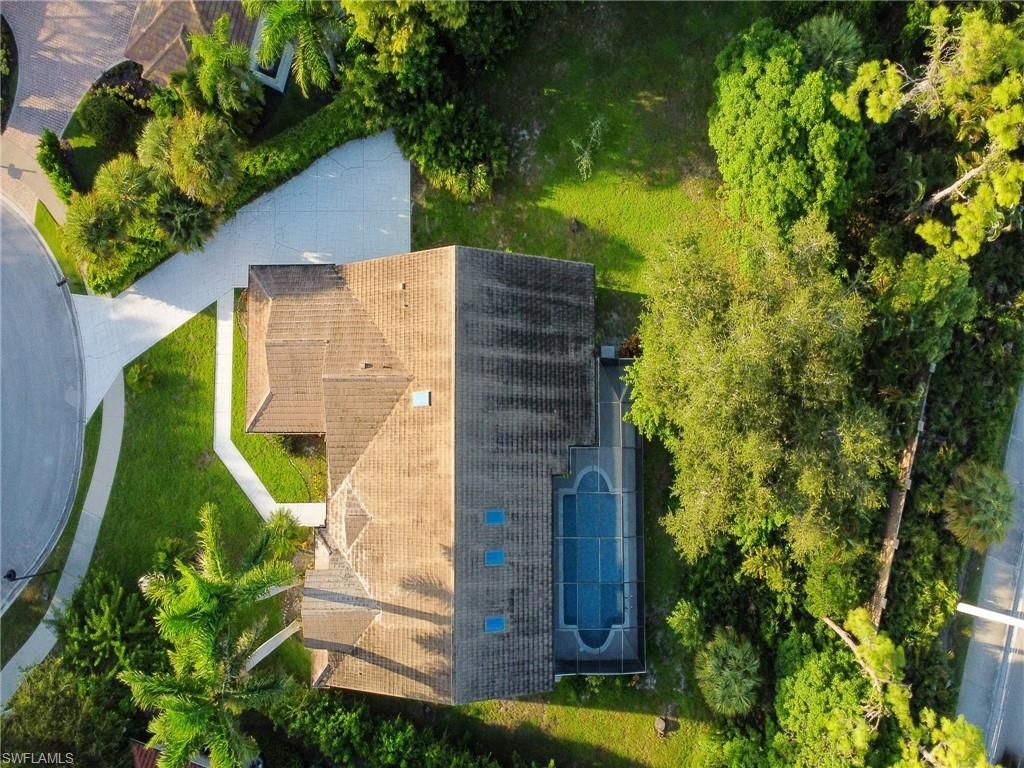
2140 Harlans Run, Naples, FL 34105 Photo

37 Total Photos [Click to View All]

2140 Harlans Run Naples, FL 34105
$1,250,000
  • Beds
    3
  • Baths
    2 full
  • Total Square Feet
    2,229
  • Lot Size
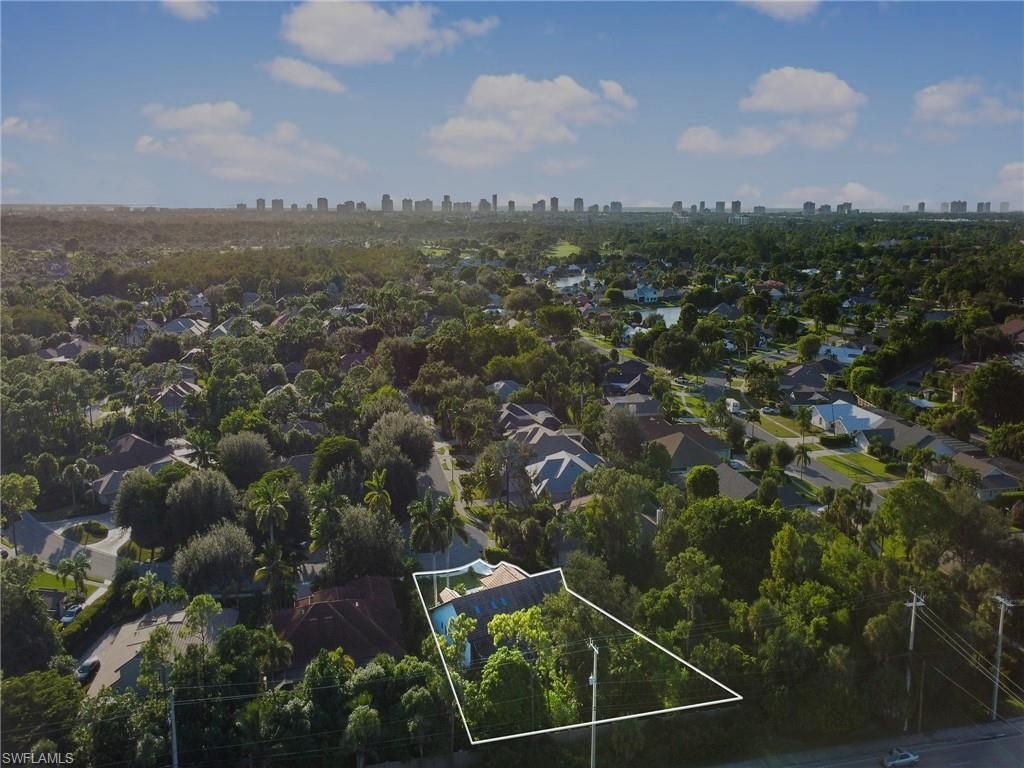
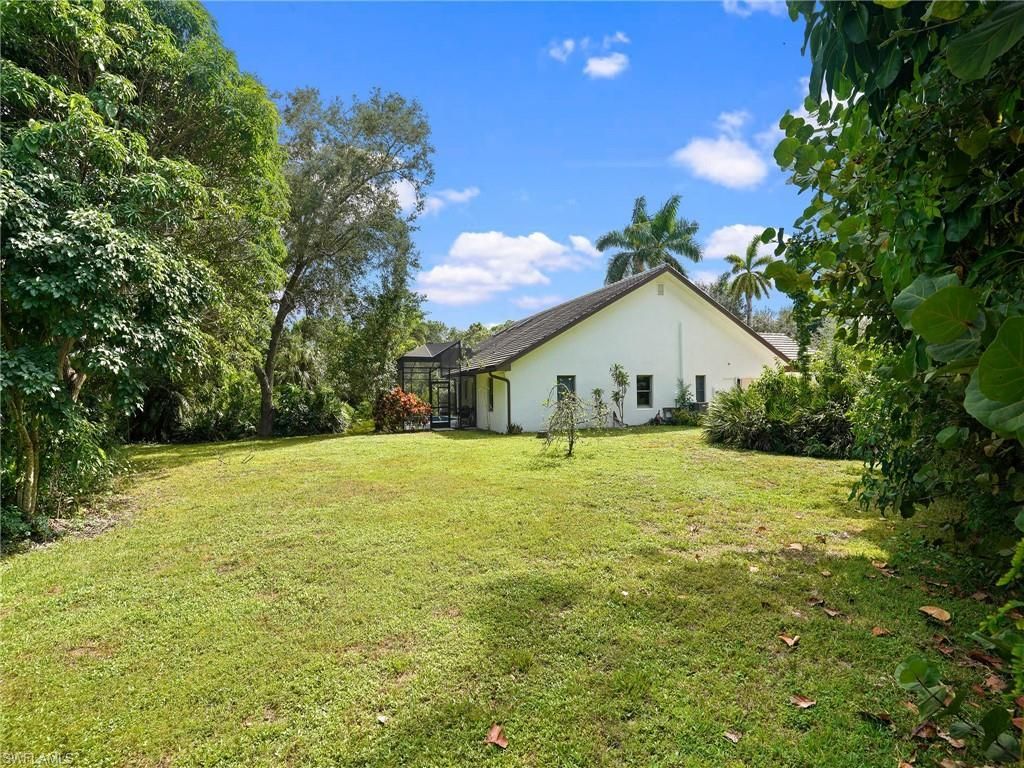
    0.59 acre(s)

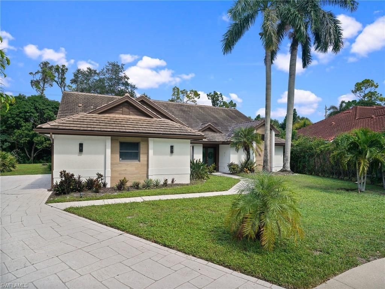
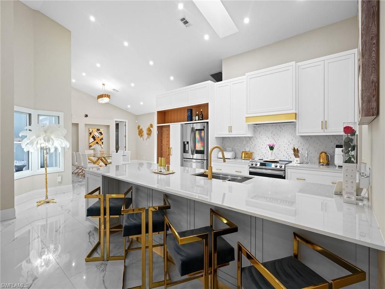
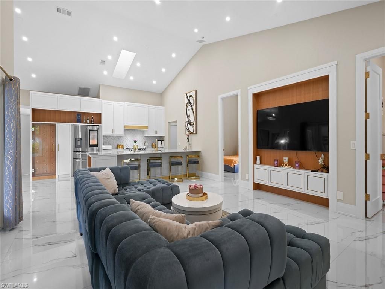
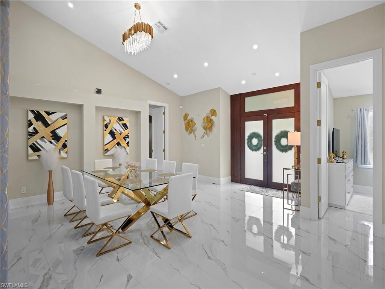
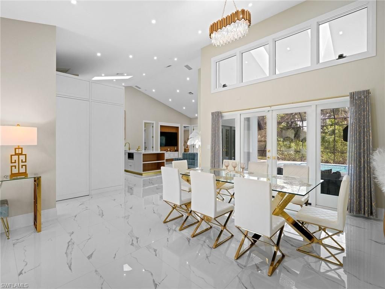
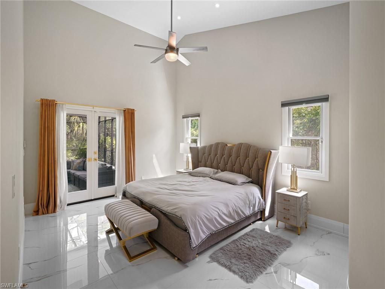
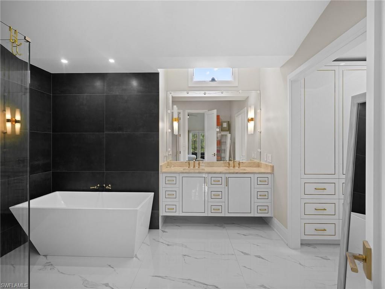
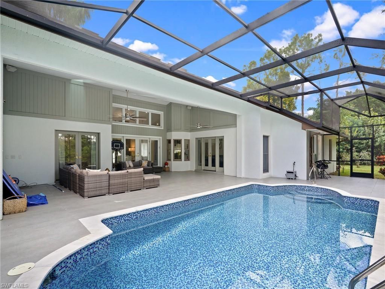
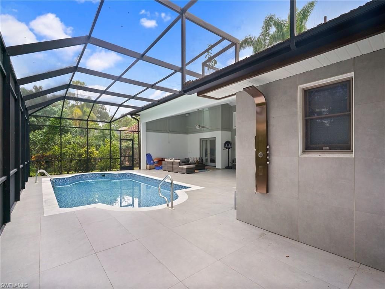
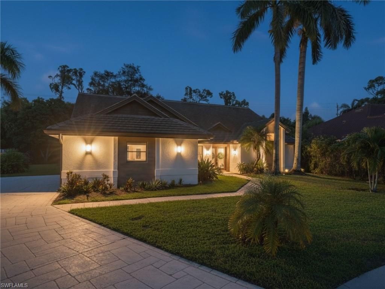
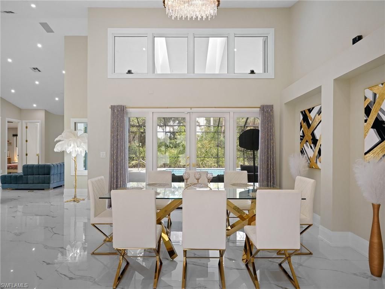
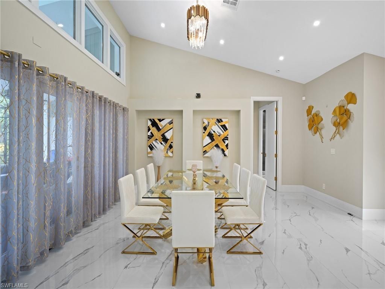
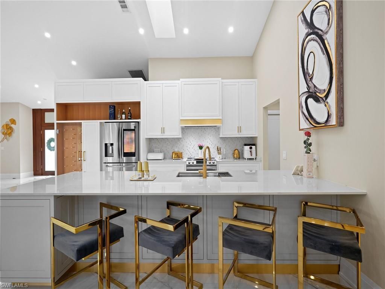
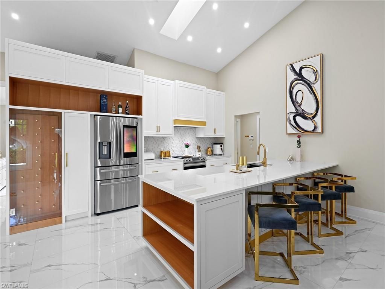
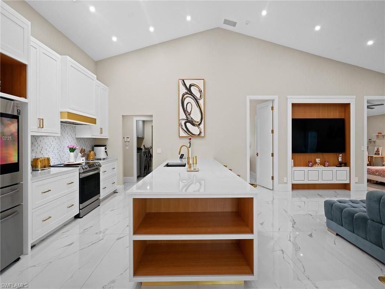
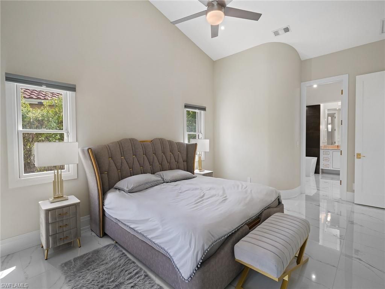
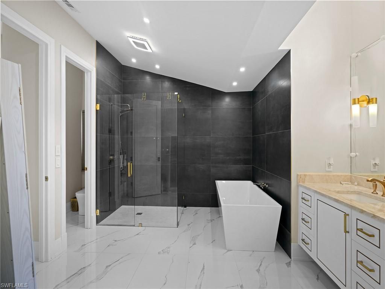
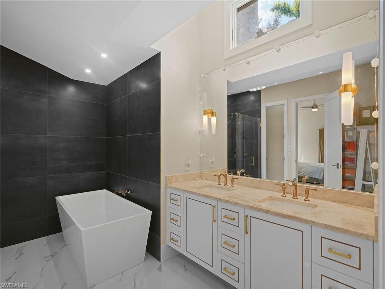
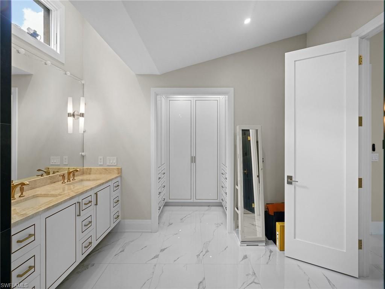
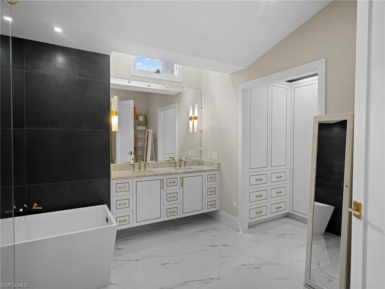
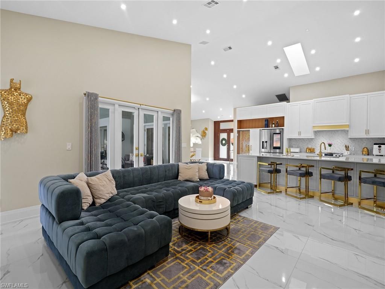
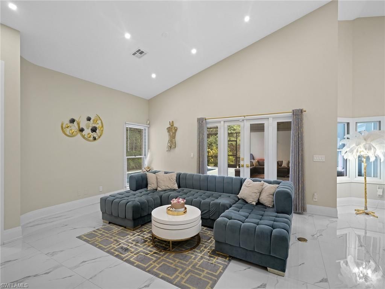
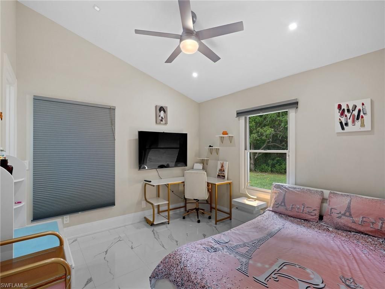
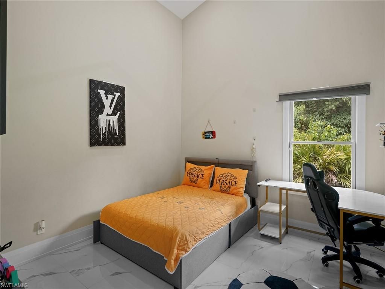
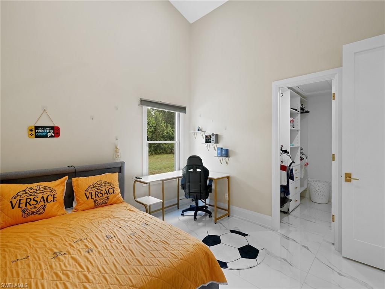
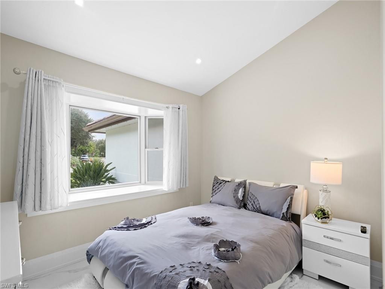
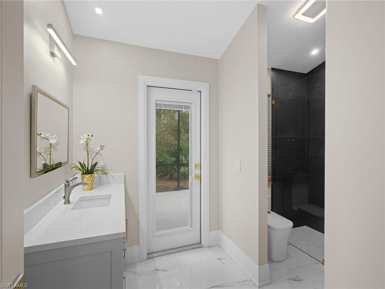
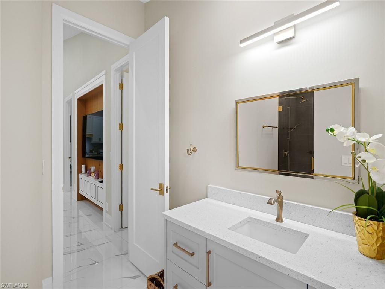
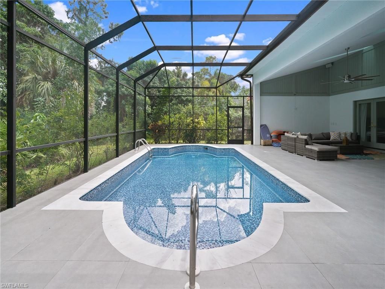
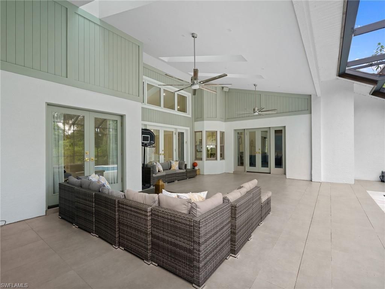
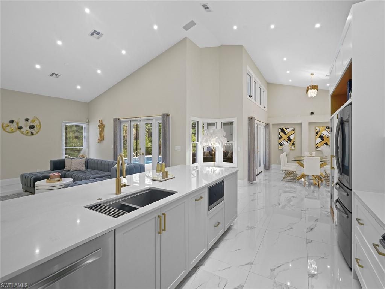
Exquisite Fully Remodeled Hawksridge Pool Home! Beautifully updated 3-bedroom plus den, 2-bath residence offering 2,229 square feet of living space in highly sought-after Hawksridge. French door entry opens to an airy layout with vaulted ceilings and modern porcelain tile flooring throughout. Spacious living and dining areas flow seamlessly to the screened lanai and pool, creating an easy transition between indoor and outdoor living. A gourmet kitchen features quartz countertops, stainless steel...

View More

Property Summary

MLS Number: 225073644
Status: Active
Days on Market: 286
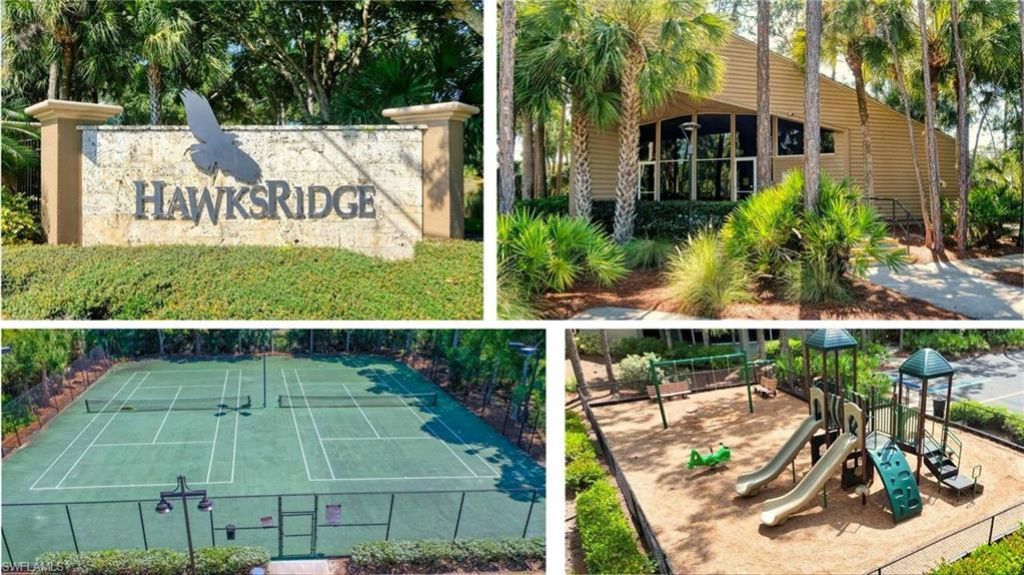
Subdivision: HAWKSRIDGE
County: Collier
Bedrooms: 3
Total Square Feet: 2,229
Price Per Sq. Ft.: $561
Style: Ranch, Single Family
New Constuction: No
Waterfront: No
Property Type: Residential - Single Family
Cooling: Ceiling Fan(s), Central Electric
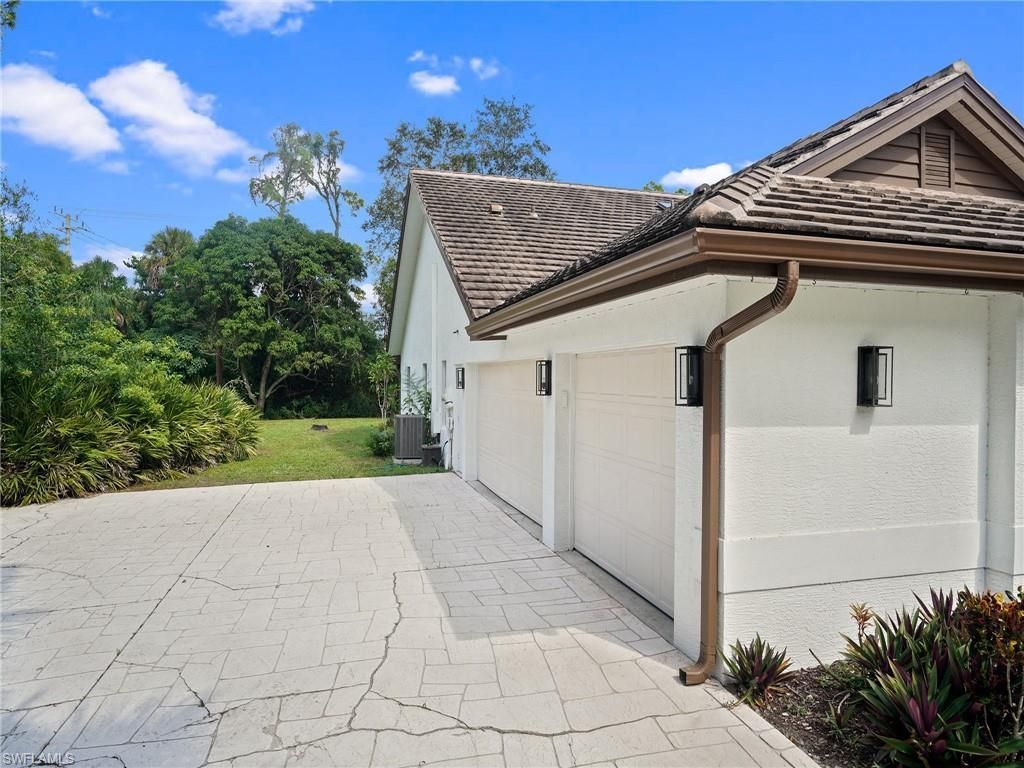
Garage: 3 car attached
Heating: Central Electric
Lot Size: 0.59 Acres
Roof Type: Tile
Stories: 1.0
Taxes: $9,409
Year Built: 1996
Hoa Fee: $1596

Property Details

Bedroom/Den: 3 - Den
Bedroom: 3+Den
Construction: Concrete Block, Stucco
Days on Site: 286
Den: Yes
Dining: Dining - Living
Exterior: Concrete Block, Stucco
Outdoor Features: Screened Lanai/Porch, Outdoor Shower
Flooring: Tile
Furnished: Negotiable
GEO Area: HAWKSRIDGE
Home Style: Ranch, Single Family
Interior: Built-In Cabinets, Foyer, French Doors, Laundry Tub, Smoke Detectors, Vaulted Ceiling(s), Volume Ceiling, Walk-In Closet(s)
Irrigation: Central
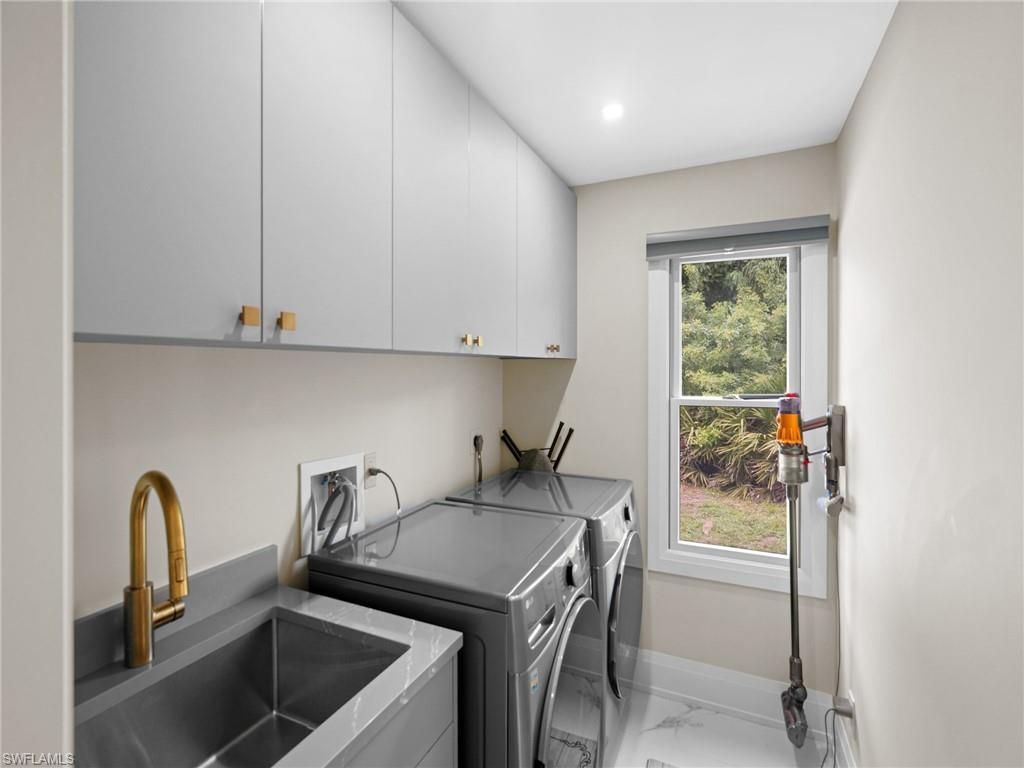
Laundry: Washer/Dryer Hookup, Laundry in Residence, Laundry Tub
Lot: Cul-De-Sac, Oversize
Management: Professional
Minimum Lease Days: 90
Parcel #: 49460002858
Parking: Driveway Paved, Attached
Pet Limit Max #: 3
Pets: Limits
Pool: Below Ground, Equipment Stays
SQFT Total: 2937
Swimming Pool: Yes
Transfer Fee: 0
Units: 1
Units in Building: Square Feet
View: Landscaped Area
Water: Central
Water: Central
Construction: Concrete Block,Stucco

Neighborhood Information

Neighborhood Map

Neighborhood Hero

Neighborhood Highlights

Neighborhood Characteristics

Neighborhood Market Trend

Neighborhood Schools

Courtesy of

Agency Name: William Raveis Real Estate
Agent Name: Matt Harrington
Agency Phone: 239-231-3380

agent picture

Presented by

Agent Name: Lynn Telling
Agent Phone: 561.366.1121
Agency Title: Illustrated Properties
Request Info

IDX logo

Lynn Telling
ipre.com
Agent Cell:
561.310.2247
Office Phone:
561.366.1121

Mortgage Calculator

%
years/fixed
yearly
yearly (est.)

Estimated Payment

$ 7,286.34 Principal & Interest $6,137.67 Property Tax $784.08 Homeowner's Insurance $364.58
Mortgage Logo

Login to My Illustrated Account

Pixel