SIGN UP Login/Register
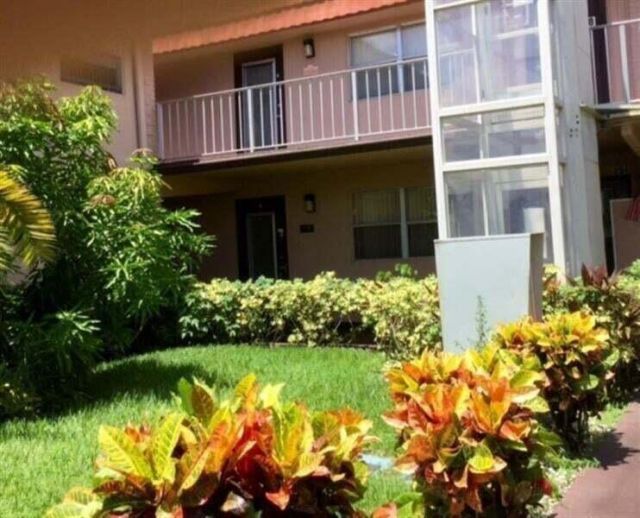
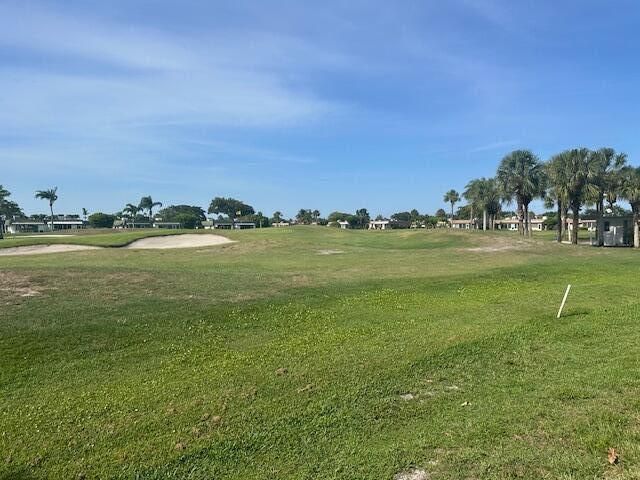
353 Tuscany G Lane, Unit G, Delray Beach, FL 33446 Photo
New - 31 Hours Ago
353 Tuscany G Lane, Unit G, Delray Beach, FL 33446 Photo
New - 31 Hours Ago
353 Tuscany G Lane, Unit G, Delray Beach, FL 33446 Photo

9 Photos

353 Tuscany G Lane, G Delray Beach, FL 33446
$1,650.00 / Annual (1 Year or More)
  • Beds
    2
  • Baths
    2 full
  • Total Square Feet
    880

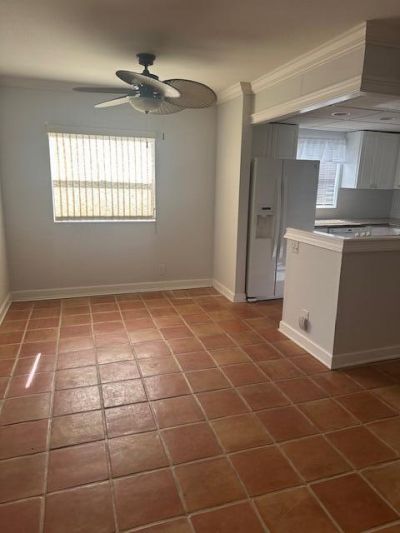
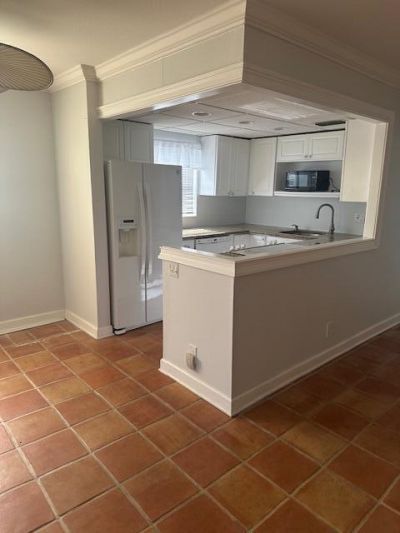
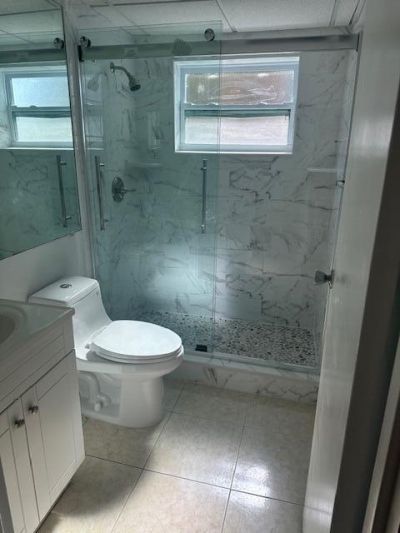
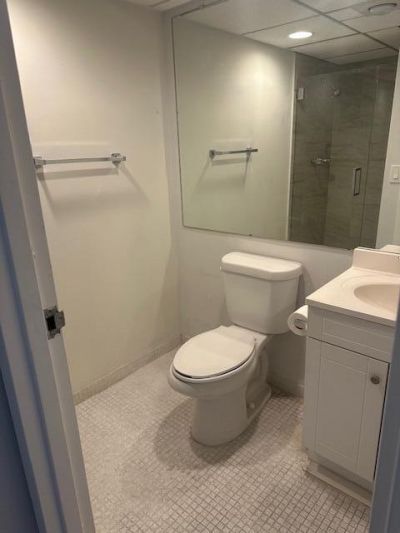
BEAUTIFUL 2/2 CONDO ON FIRST FLOOR GREAT COMMUNITY QUIET PEACEFULNESS. BEAUTIFUL OPEN UPDATED KITCHEN, UPDATED BATHS. . ENJOY ALL THE AMENETIES OF KINGS POINT WITHOUT CONDO FEES.

Property Summary

MLS Number: B26091394
Status: Active
Days on Market: 1
Subdivision: KINGS POINT TUSCANY CONDOS
County: Palm Beach
Bedrooms: 2
Total Square Feet: 880
New Constuction: No
Waterfront: No
Property Type: Rental - Townhouse
Cooling: Central Air, Electric
Heating: Central, Electric
Stories: 2.0
Year Built: 1974

Featured Amenities

None
Clubhouse
Pool
Cafe/Restaurant
Sidewalks
Security

Property Details

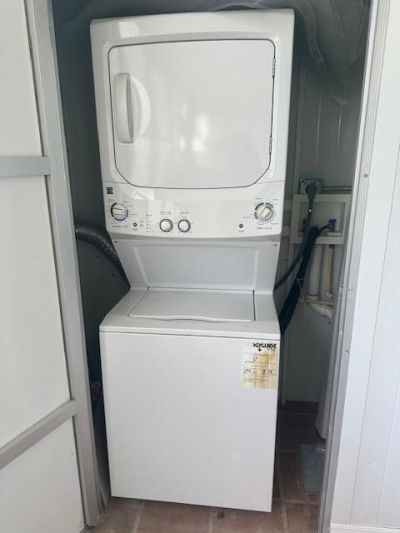
Appliances: Dryer, Disposal, Dishwasher, Electric Range, Microwave, Refrigerator, Washer
Days on Site: 1
Deposit Information: First, Last, security, Credit report, National Eviction report & Background.
Outdoor Features: None
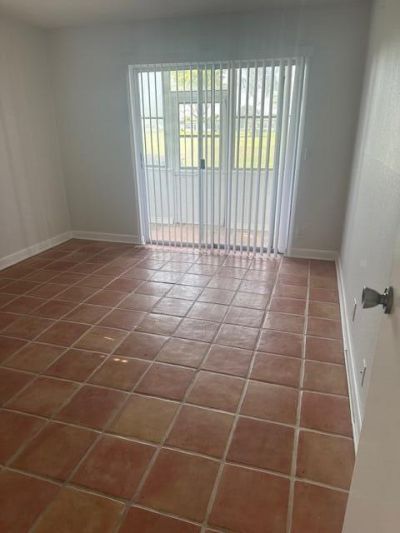
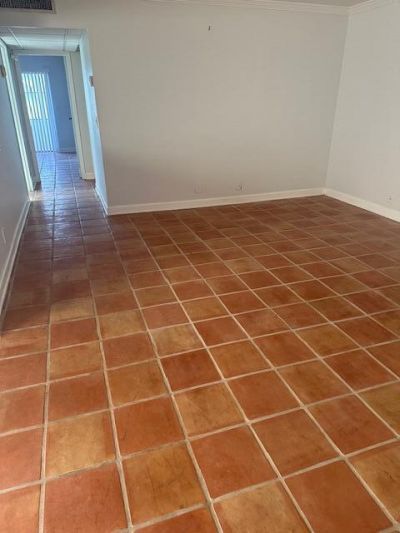
Flooring: Ceramic Tile
Laundry: Inside
Parcel#: 00424622050063530
Parking: Assigned, Guest
Parking Notes: Assigned, Guest
Patio/Porch: Glass Enclosed
Pets Allowed: No
Rental Term: Annual (1 Year or More)
Restrictions: Limited # Vehicles, No Smoking, Other Restrictions, Parking - No Boat, Parking - No Commercial Vehicles,
Sewer: Public Sewer
SQFT Living: 880
Tenant Pays: Electricity, Water
Total Rooms: 3
Utilities: Cable Available, Electricity Available, Water Available
Windows: Blinds

Local Schools

High School: Spanish River
Middle School: Carver Community
Elementary School: Orchard View

Neighborhood Information

Neighborhood Map

Neighborhood Hero

Neighborhood Highlights

Neighborhood Characteristics

Neighborhood Market Trend

Neighborhood Schools

Courtesy of

Agency Name: 4ever Homes Realty LLC
Agent Name: Olga Catalina Avila
Agency Phone: 561-631-8685

agent picture

Presented by

Agent Name: Lynn Telling
Agent Phone: 561.366.1121
Agency Title: Illustrated Properties
Request Info

IDX logo

Lynn Telling
ipre.com
Agent Cell:
561.310.2247
Office Phone:
561.366.1121

Login to My Illustrated Account