SIGN UP Login/Register
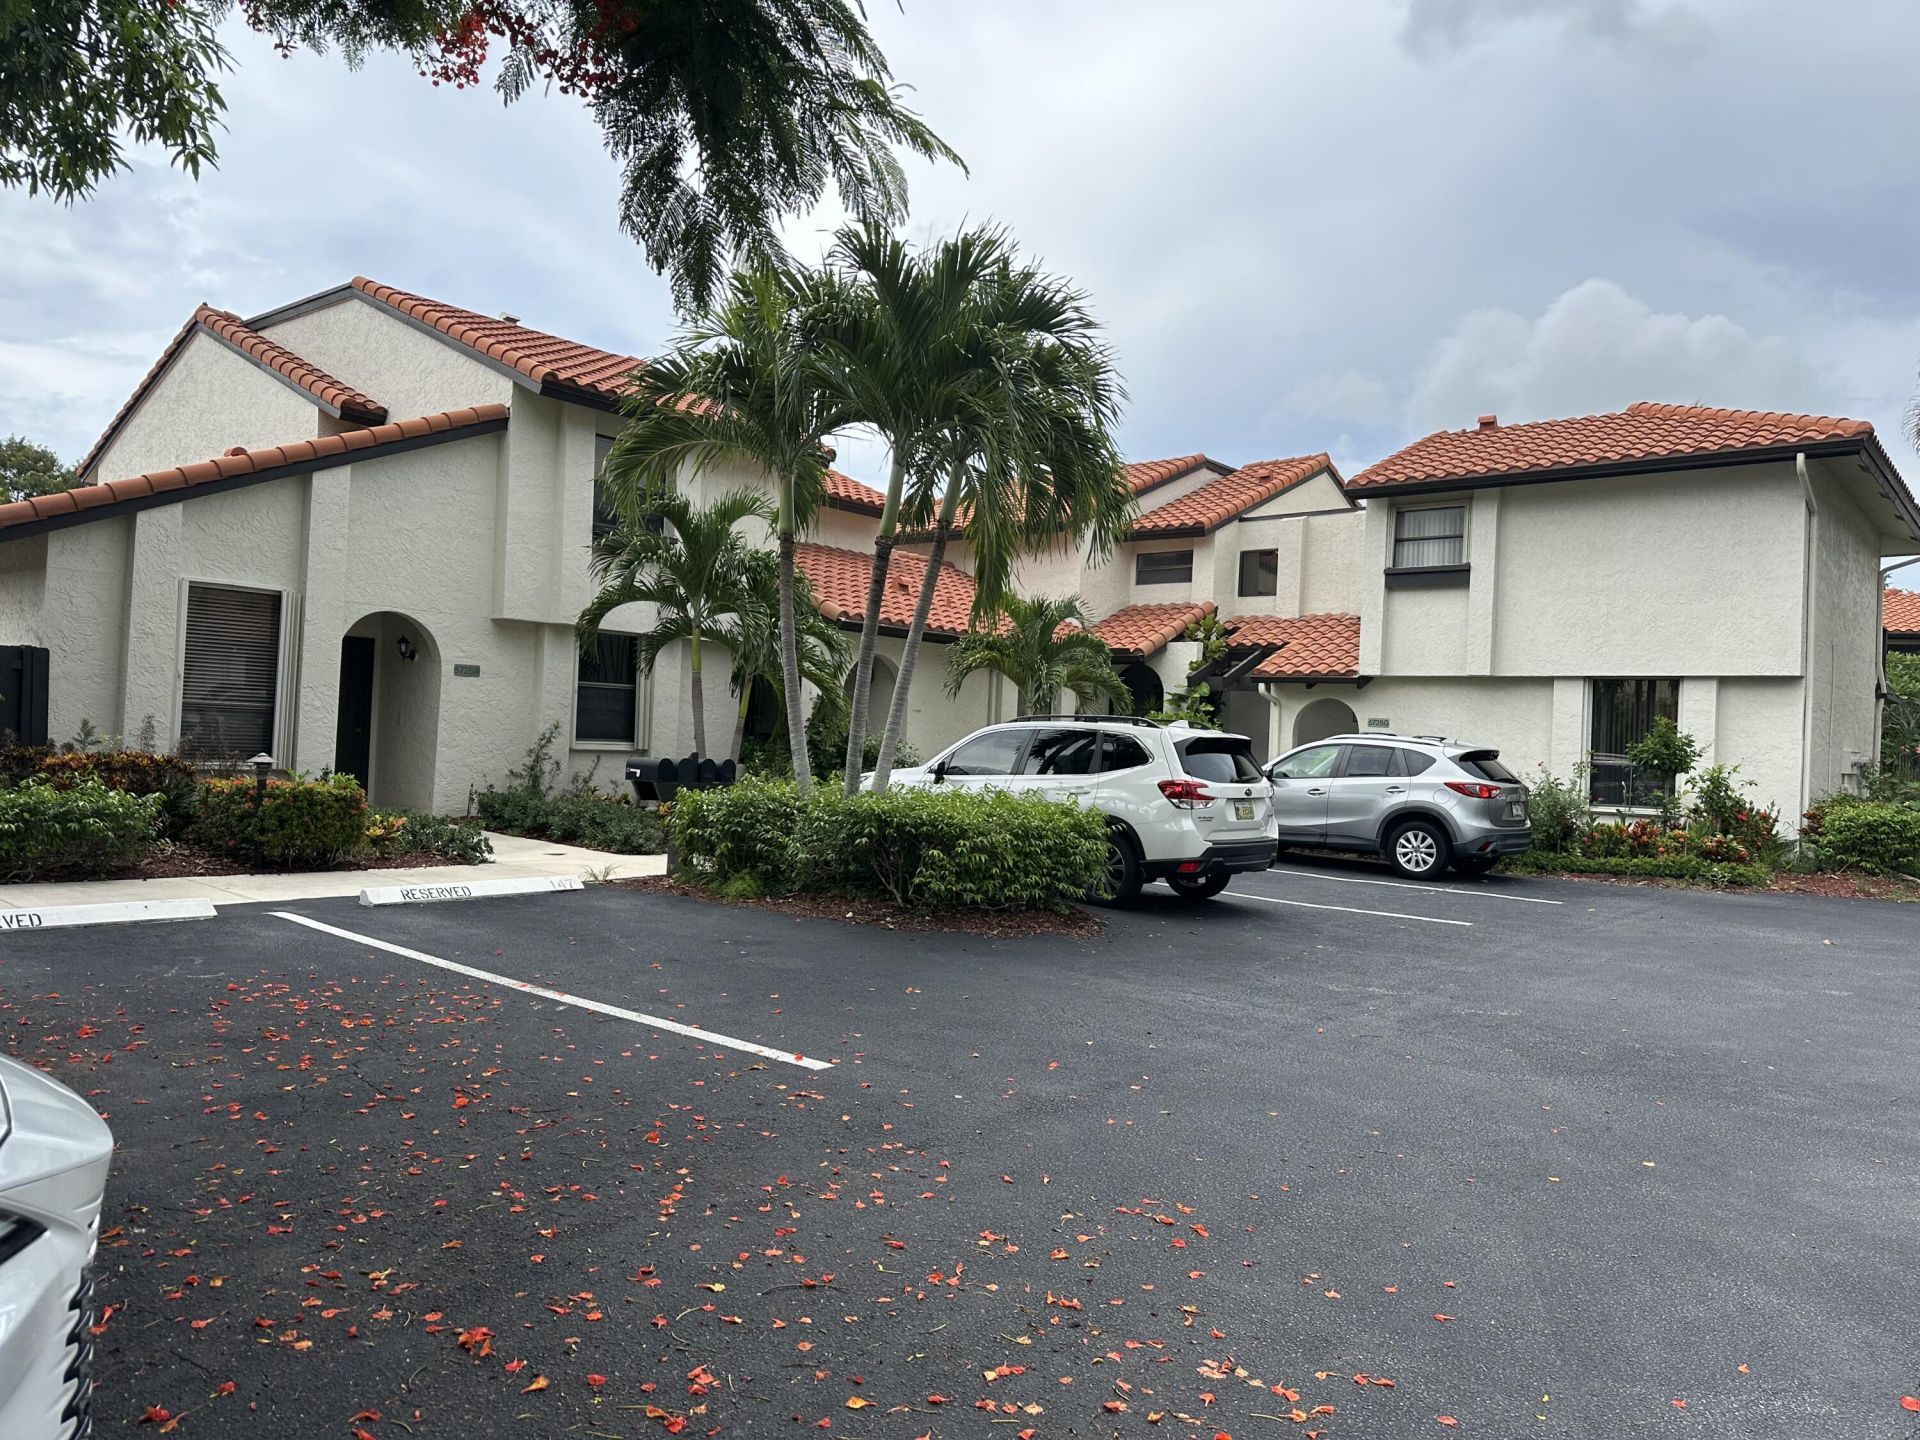
5726 Fox Hollow Drive, Unit G, Boca Raton, FL 33486 Photo
New
5726 Fox Hollow Drive, Unit G, Boca Raton, FL 33486 Photo
New
5726 Fox Hollow Drive, Unit G, Boca Raton, FL 33486 Photo

12 Photos

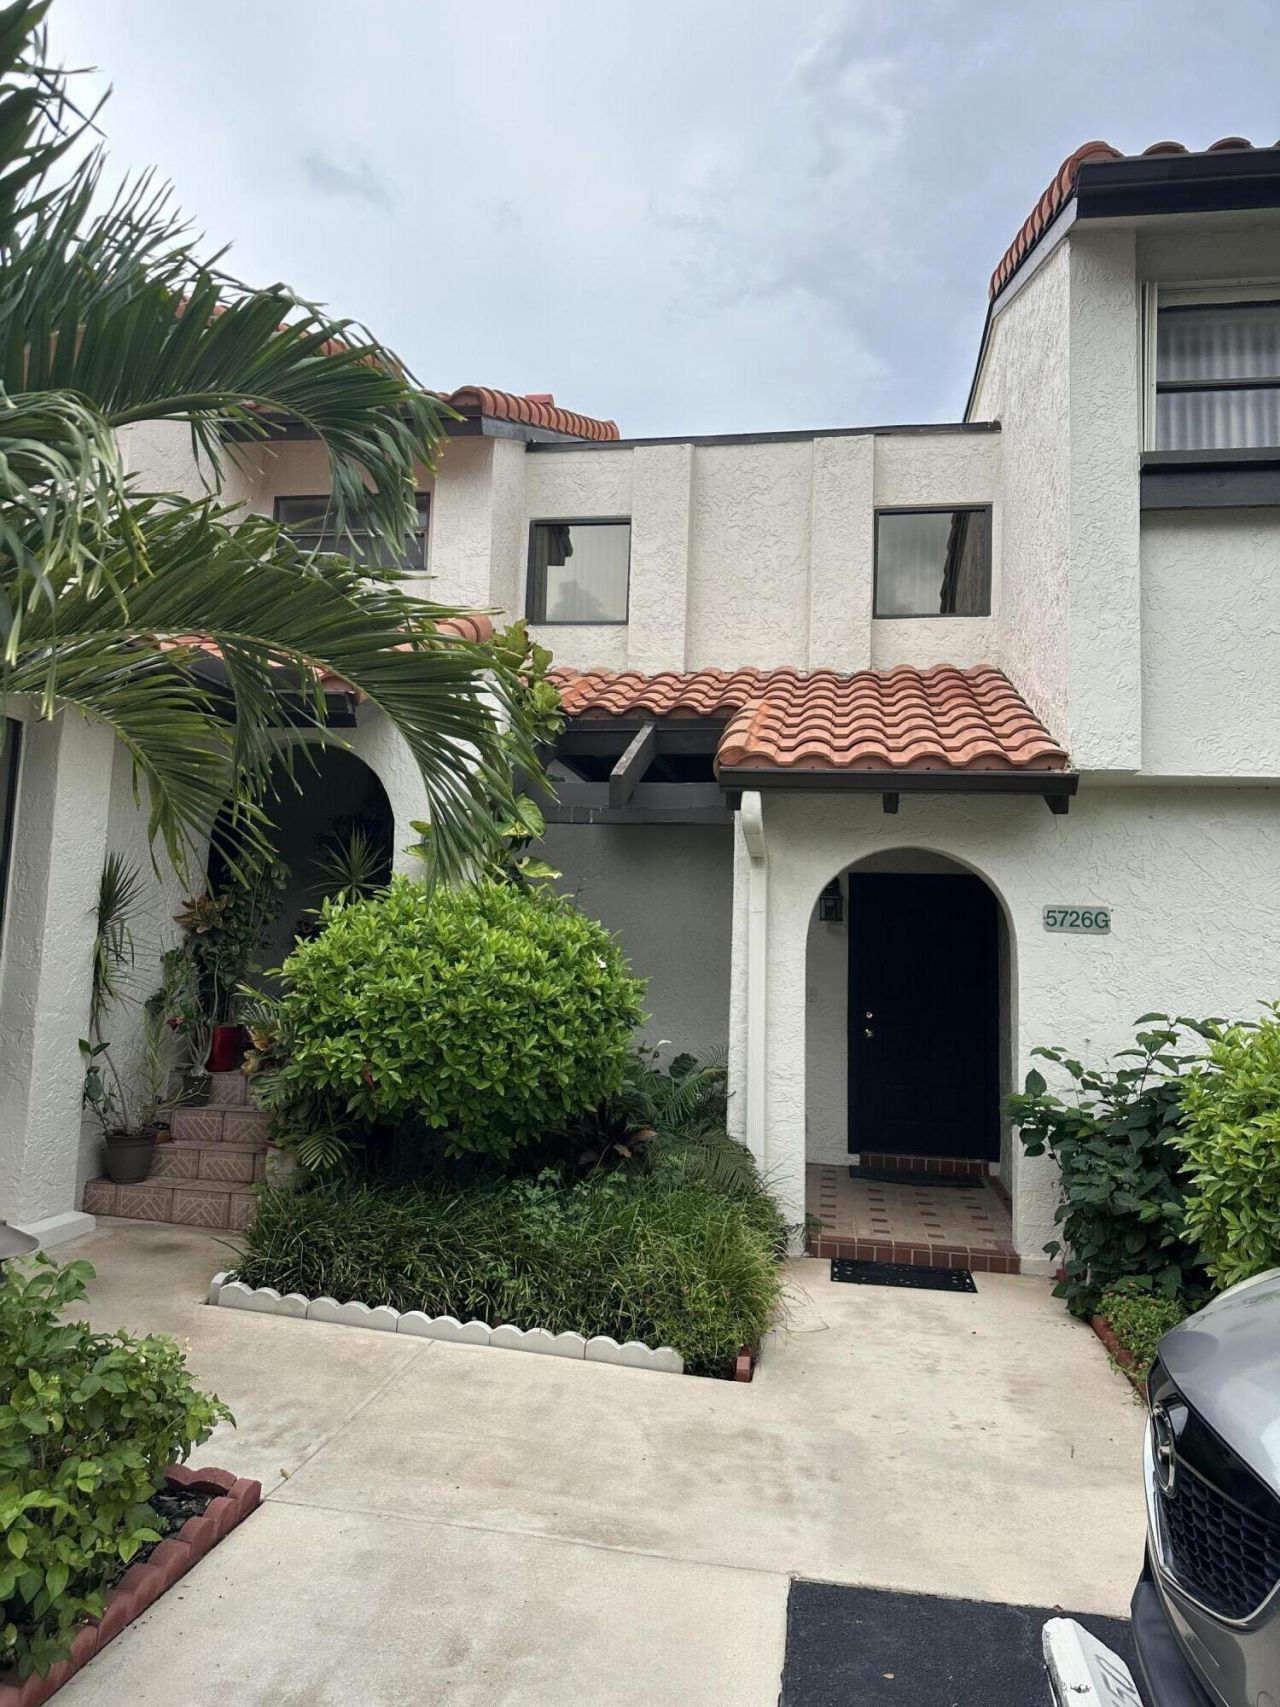
5726 Fox Hollow Drive, G Boca Raton, FL 33486
$475,000
  • Beds
    2
  • Baths
    2 full 1 partial
  • Total Square Feet
    1,836

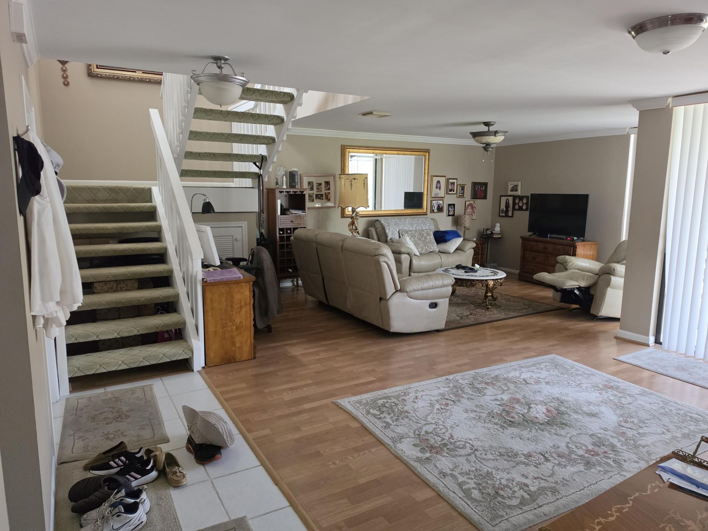
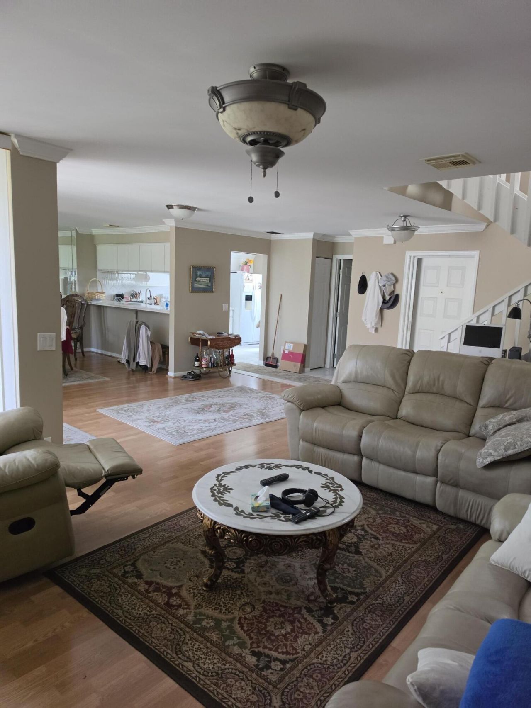
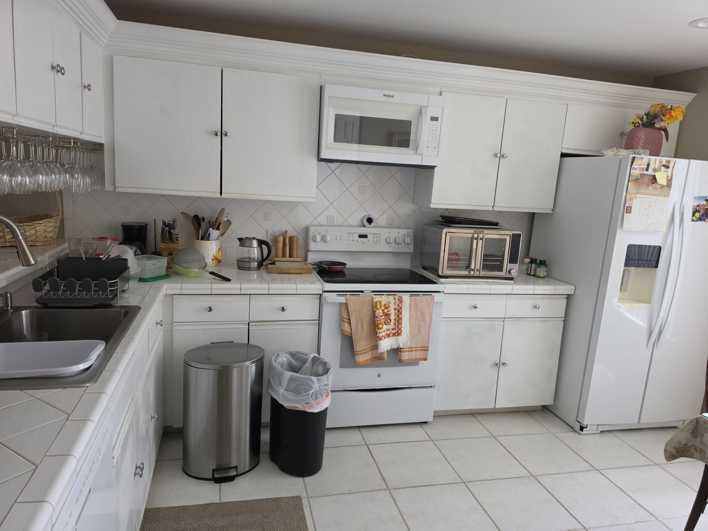
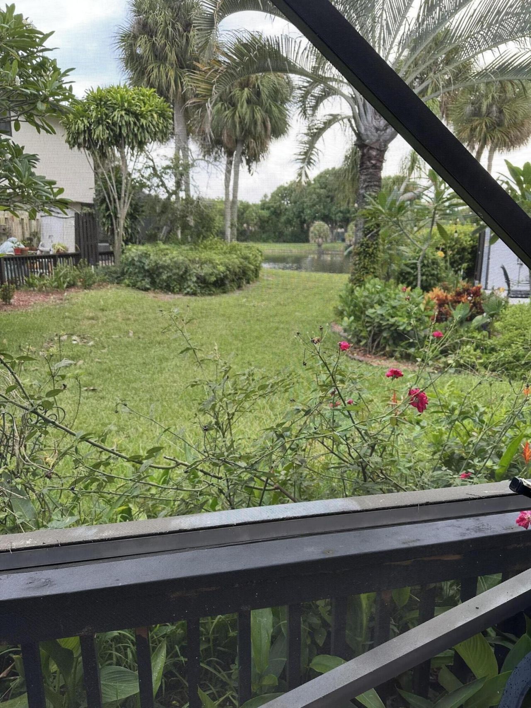
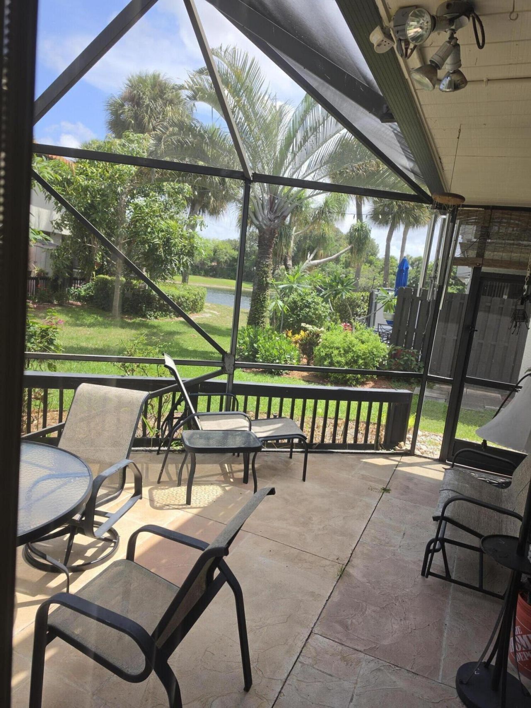
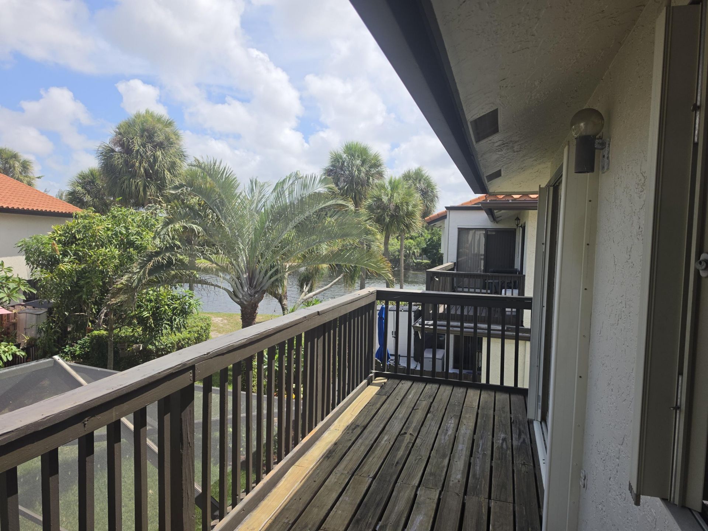
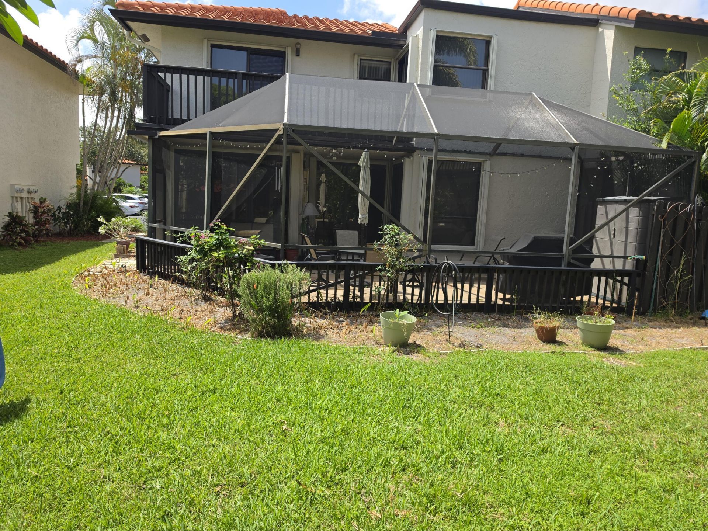
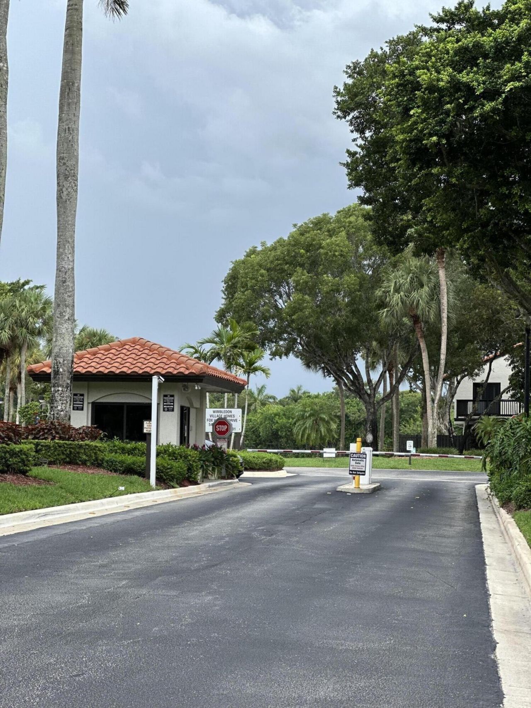
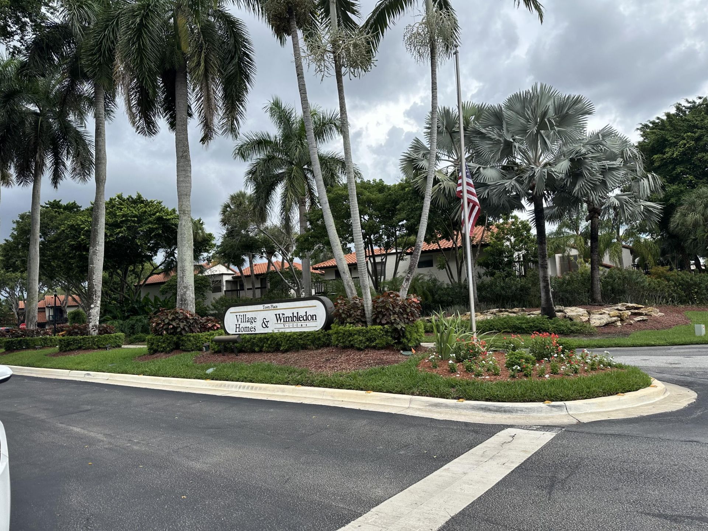
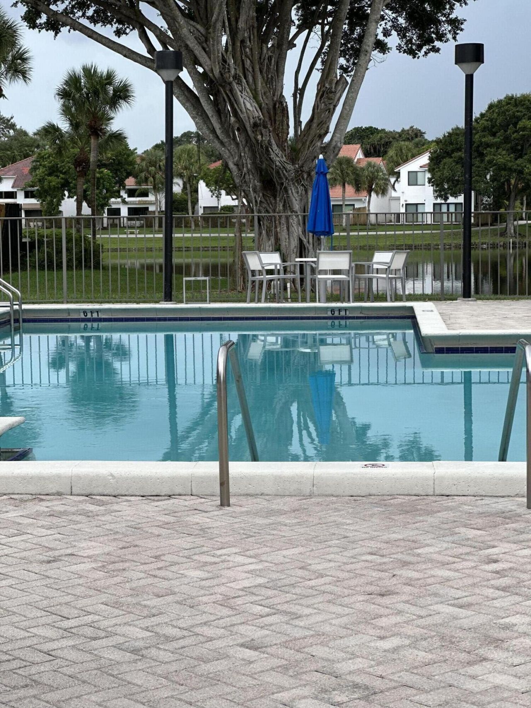
One of a kind, 2- 2 1/2 end unit, some beautiful lake views in a desirable gated community. This well maintained home features an open kitchen, tile entry spacious screened patio plus a private balcony for enjoying the peaceful surroundings was painted approximately three years ago includes storage space, although not directly on the lake the house enjoys lovely water views, Community pool and spa and sidewalks, no leasing permitted for two years. Originally three bedrooms, third bedroom conve...

View More

Property Summary

MLS Number: B26071339
Status: Active
Days on Market: 3
Subdivision: TOWN PLACE CONDO I AND II
County: Palm Beach
Bedrooms: 2
Total Square Feet: 1,836
Price Per Sq. Ft.: $259
Style: Old Spanish
New Constuction: No
Waterfront: No
Property Type: Residential - Condominium
Cooling: Central Air
Heating: Central
Roof Type: Spanish Tile
Stories: 2.0
Taxes: $2,902
Year Built: 1985
HOA Fee: $729.94/ Monthly

Featured Amenities

Pantry
Walk-In Closet(s)
Storage
Pool
Spa/Hot Tub
Sidewalks
Gated
Security

Property Details

Appliances: Electric Water Heater, Cooktop, Dryer, Dishwasher, Microwave, Oven, Refrigerator, Water Heater, Washer, Electric Cooktop, Range
Association: GRS
Association Fee Includes: Insurance, Security, Trash, Common Areas, Roof Repairs, Pool Service
Balcony: Balcony - Open
Days on Site: 3
Exterior: Frame, Concrete Block - With Stucco
Outdoor Features: Balcony
Fencing: Back Yard
Flooring: Tile
Furnished: Negotiable
Guest House Y/N: No
Home Style: Old Spanish
Hot Tub: Yes
Laundry: In Bathroom
Lot: Corner Lot
Lot: Corner Lot
Parcel#: 06424723130020640
Parking: Asphalt, Assigned
Parking Notes: Asphalt, Assigned
Patio/Porch: Patio - Screened, Patio
Pets Allowed: Yes, Pet Restrictions Possible
Restrictions: Buyer Approval Required, Parking - No Commercial Vehicles, Parking - No Motorcycle, Parking - No Traile
Security: Security Guard
Sewer: Public Sewer
Special View Info: Garden
Sprinkler: Auto Sprinkler
SQFT Living: 1574
Structure Type: Multi Family
Total Rooms: 3
Utilities: Cable Available, Electricity Available, Phone Available, Propane, Sewer Connected, Water Available
Water: Public
Windows: Blinds
Construction: Frame,Concrete Block - With Stucco

Local Schools

High School: Spanish River
Middle School: Omni
Elementary School: Blue Lake (Palm Beach)

Neighborhood Information

Neighborhood Map

Neighborhood Hero

Neighborhood Highlights

Neighborhood Characteristics

Neighborhood Market Trend

Neighborhood Schools

Courtesy of

Agency Name: United Realty Group, Inc
Agent Name: Arlene A Mourry
Agency Phone: 561-235-2127

agent picture

Presented by

Agent Name: Lynn Telling
Agent Phone: 561.366.1121
Agency Title: Illustrated Properties
Request Info

IDX logo

Lynn Telling
ipre.com
Agent Cell:
561.310.2247
Office Phone:
561.366.1121

Mortgage Calculator

%
years/fixed
yearly
yearly (est.)

Estimated Payment

$ 2,712.69 Principal & Interest $2,332.32 Property Tax $241.83 Homeowner's Insurance $138.54
Mortgage Logo

Login to My Illustrated Account